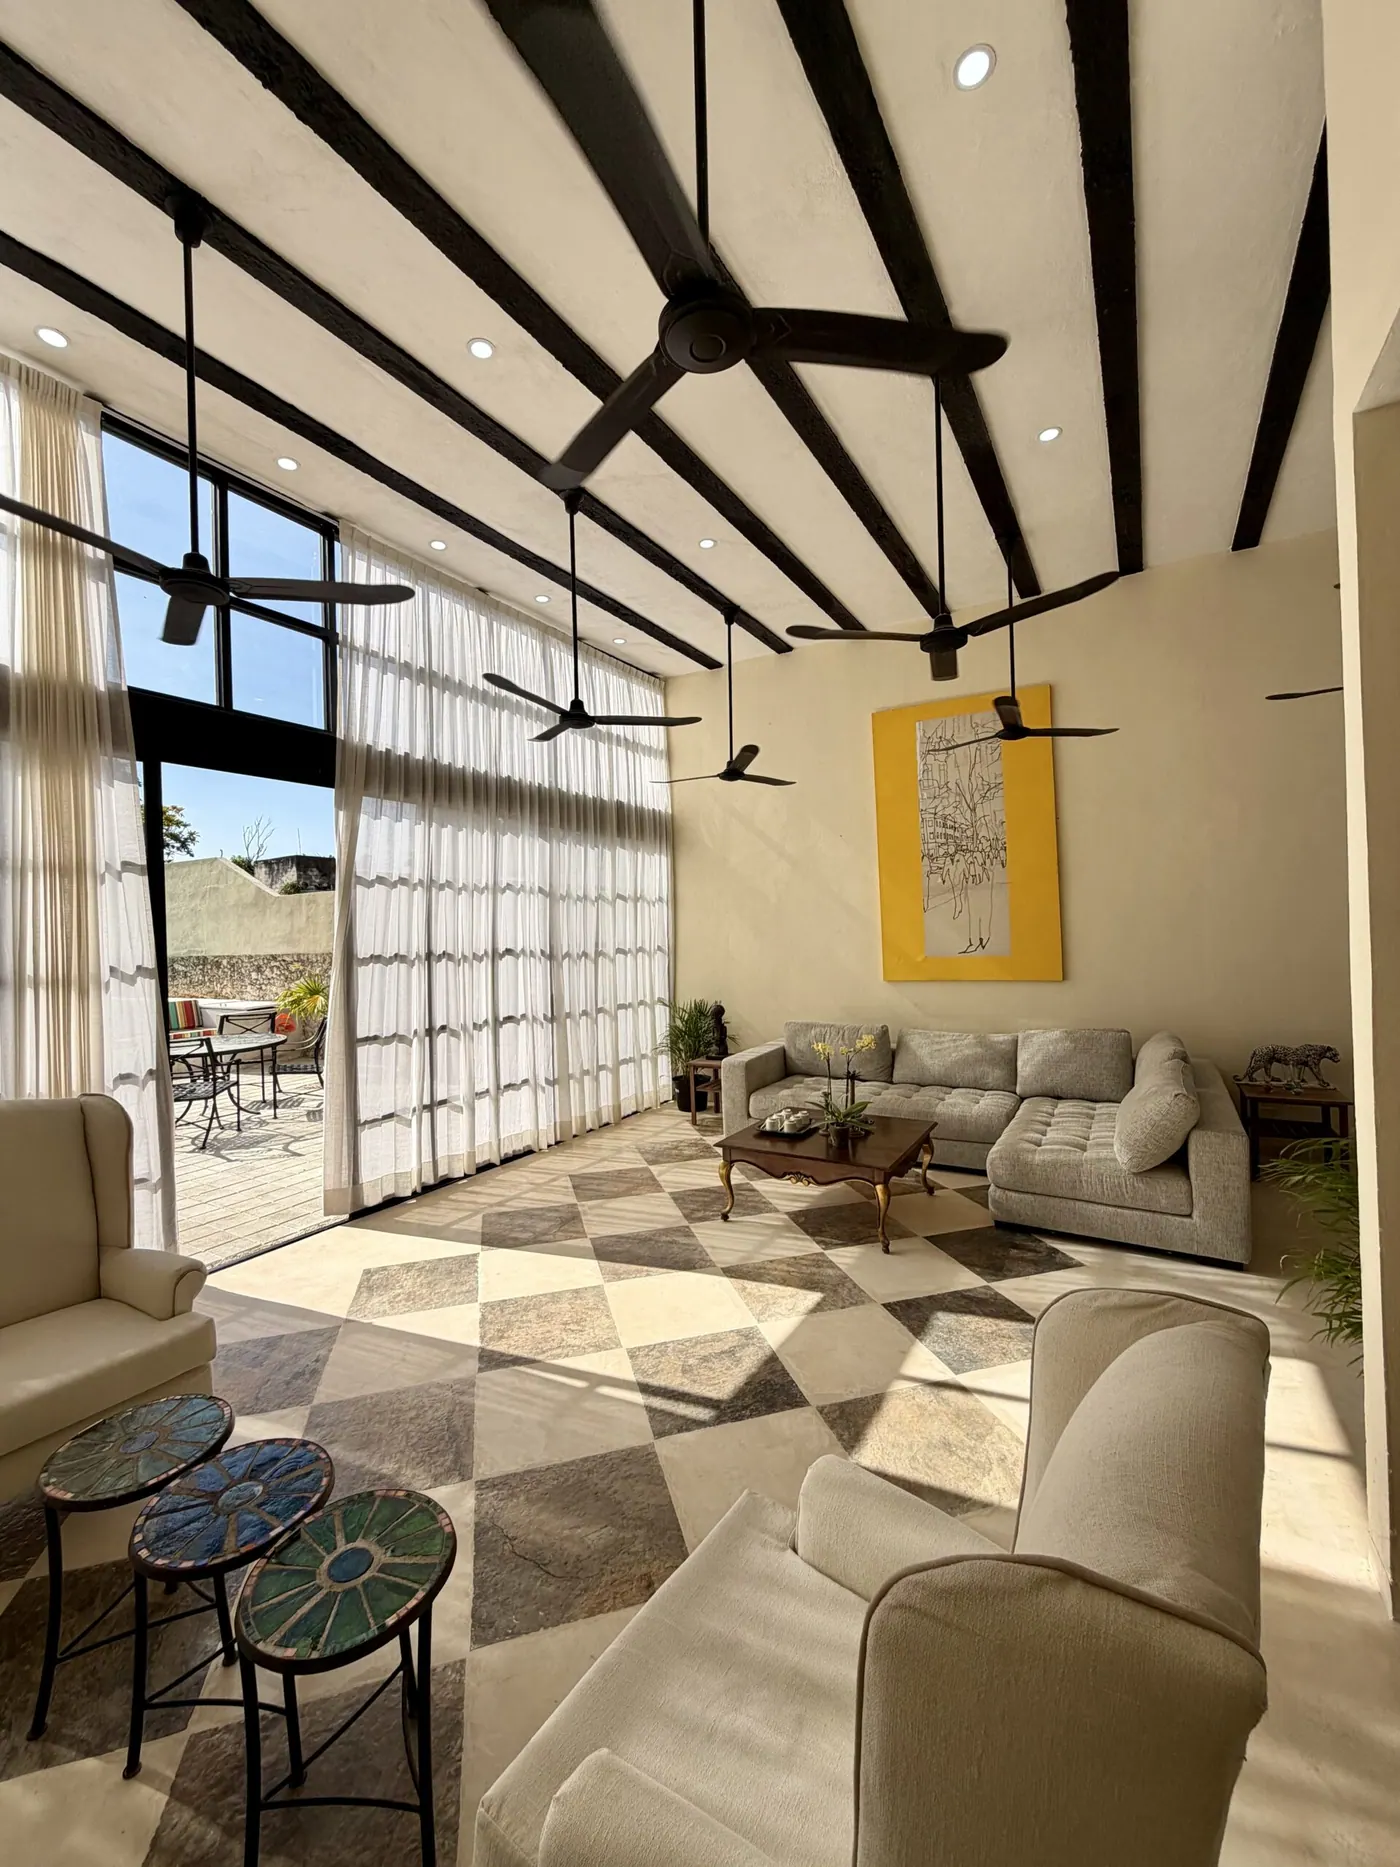
USD$469,000
Beyond The Façade – San Cristobal
Mérida Centro
3 beds2.5 baths259 m² livingColonial home
 Colm Cooney006838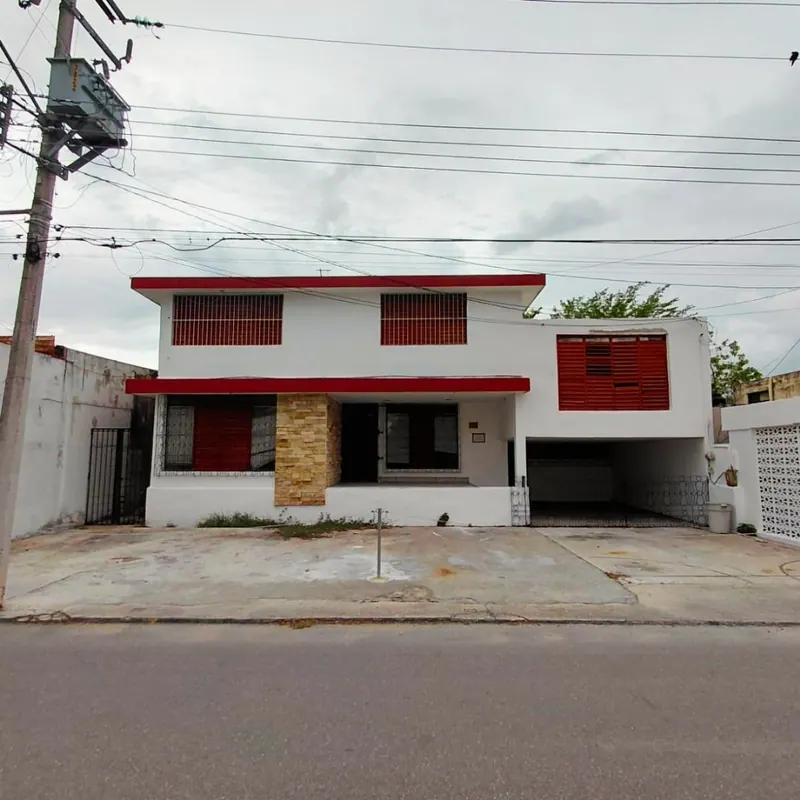
Unmatched Strategic Location
Dedicated parking is the scarcest and most valuable resource on Aleman Avenue. This property permanently resolves this constraint by featuring a large paved front esplanade—ideal for quick client or patient access—combined with a covered garage for exclusive secure parking.
The structure stands out due to its wide frontage and geometric, cubic architectural design. This allows for a fast, clean, and corporate-style facade modernization without the need for complex demolitions.
With over 500 m² of solid construction, the property offers highly generous spaces with high ceilings that promote natural cooling and traditional lighting, strategically laid out to optimize custom workflows:
Ground Floor (Potential Reception & Main Hub):
Originally configured with a living room, dining room, kitchen, and pantry. This traditional layout seamlessly converts into a premium lobby, waiting rooms, customer service cubicles, or spacious coworking zones. The kitchen and pantry areas serve as the perfect breakroom or cafeteria for your staff.
Upper Floor (Private Area or Executive Offices):
Houses the bedrooms and a large central living room. These spaces naturally adapt as independent executive offices or medical consultancies, utilizing the main hall as a spectacular boardroom or training center. This entire upper floor is supported by 2 full bathrooms
An independent subterranean level that houses a laundry room, service room, and the property’s third full bathroom
. Due to its isolation, it provides high logistical value to be used as a secure dead-file archive, technical supply storage, or an IT/telecom site without reducing functional square footage from primary client areas.
The outdoor area includes the original footprint of a swimming pool (currently filled with rubble). This offers a blank canvas to be converted into a spectacular outdoor lounge terrace, a zen garden for patients, or an outdoor coffee area for employees, taking advantage of the leveled ground without investing in filling open pits.
Due to its location on a main main corridor, the property is fully eligible to process land-use permits for corporate offices, professional services, or medical consultancies, facilitating the acquisition of municipal licenses.
We hold a complete file in our office. Private property with clean titles, free of liens, and up to date on all property tax (predial) contributions. Ready for immediate signing and deed transfer.
The construction features robust foundations and sound walls. It presents no serious structural failures; the project requires an integral remodeling focused on finishes, bathroom updates, and electrical/plumbing overhauls to match your specific business regulations.
), which is fully reflected and factored into the highly competitive price per square meter set for this prime avenue.
To coordinate a physical tour of the property or to request the complete legal file, please contact us directly:
Si está buscando consolidar su marca, oficinas corporativas, clínica médica, notaría o centro de capacitación en una ubicación que garantice visibilidad total, esta propiedad sobre la emblemática Avenida Alemán (Col. Miguel Alemán) es la decisión de negocio más inteligente. Situada justo a espaldas de Plaza Fiesta, ofrece una exposición de primer nivel y un flujo vehicular constante. Su ubicación permite una conexión fluida en minutos con el Centro Histórico, Circuito Colonias y Paseo de Montejo, convirtiéndola en un punto de muy fácil acceso desde cualquier coordenada de la ciudad.
Capacidad de Estacionamiento Única (6 a 7 Autos):
El estacionamiento es el recurso más escaso en la Avenida Alemán. Esta propiedad resuelve esa limitante al contar con una amplia explanada frontal pavimentada (óptima para acceso rápido de clientes o pacientes) combinada con una cochera techada para resguardo exclusivo.
Fachada de Líneas Limpias y Exposición de Marca:
La estructura destaca por su amplio frente y un diseño arquitectónico cúbico y geométrico. Esto facilita una modernización de fachada rápida y de corte corporativo sin necesidad de incurrir en demoliciones complejas.
Con más de 500 m² construidos, el inmueble ofrece áreas sumamente generosas con techos altos que promueven espacios frescos e iluminados de forma tradicional:
Configurada con los espacios de sala, comedor, cocina y alacena. Esta distribución se traduce en un vestíbulo ideal para recepciones de alta gama, salas de espera o áreas de coworking
Alberga las habitaciones y un gran salón central. Estos espacios se adaptan de forma natural como oficinas ejecutivas independientes o consultorios, utilizando el salón principal como sala de juntas. Toda esta planta está respaldada por 2 baños completos
Un nivel subterráneo independiente que resguarda el cuarto de lavado, cuarto de servicio y un tercer baño completo
. Es un espacio de altísimo valor para ser asignado como archivo muerto, bodega de insumos o site
El área exterior cuenta con el espacio original de una piscina (actualmente rellena con escombro). Ofrece un lienzo en blanco para reconvertirlo en una terraza al aire libre, jardín zen para pacientes o área de café para empleados.
Por su ubicación sobre corredor principal, la propiedad es totalmente elegible para tramitar el cambio de uso de suelo para oficinas, consultorios médicos o servicios profesionales, facilitando la obtención de licencias municipales.
Contamos con expediente completo. Propiedad privada con escrituras en regla, libre de gravamen y con el predial al día. Lista para firma inmediata.
La construcción cuenta con cimientos robustos y muros sanos. Requiere una remodelación integral enfocada en acabados, actualización de baños e instalaciones eléctricas/hidráulicas según las necesidades de su giro.
), lo cual se encuentra plenamente reflejado en el competitivo precio por metro cuadrado fijado para esta avenida.
| Bedrooms | 3 |
|---|---|
| Bathrooms | 3 |
| Living area | 514 m² (5,533 sq ft) |
| Lot area | 508 m² (5,468 sq ft) |
| Parking | 6 |
| Property type | Commercial |
| Area | Mérida Centro |
| Listing code | 006828 |
Mérida Centro is inside Mexico’s restricted zone, which runs 50 km inland from any coast. A foreign buyer here holds title through a fideicomiso — a Mexican bank trust in which you are the named beneficiary. It is not a lease: you can live in the property, rent it, remodel it, sell it and leave it to your heirs. The term is 50 years and it renews.
The purchase completes before a notario público, a state-appointed lawyer, and typically takes 30–60 days.
The fideicomiso explained →
Colm Cooney006838
 Joel R De Leon006711
 Robert Slaats006660
Enquire
A real person answers — usually the same day.